
Project story
Watkinsville barn workshop
A barn and workshop with wood walls and a big slab that had to be cleared before anything could start.
The starting point
A working barn with the floor buried under it
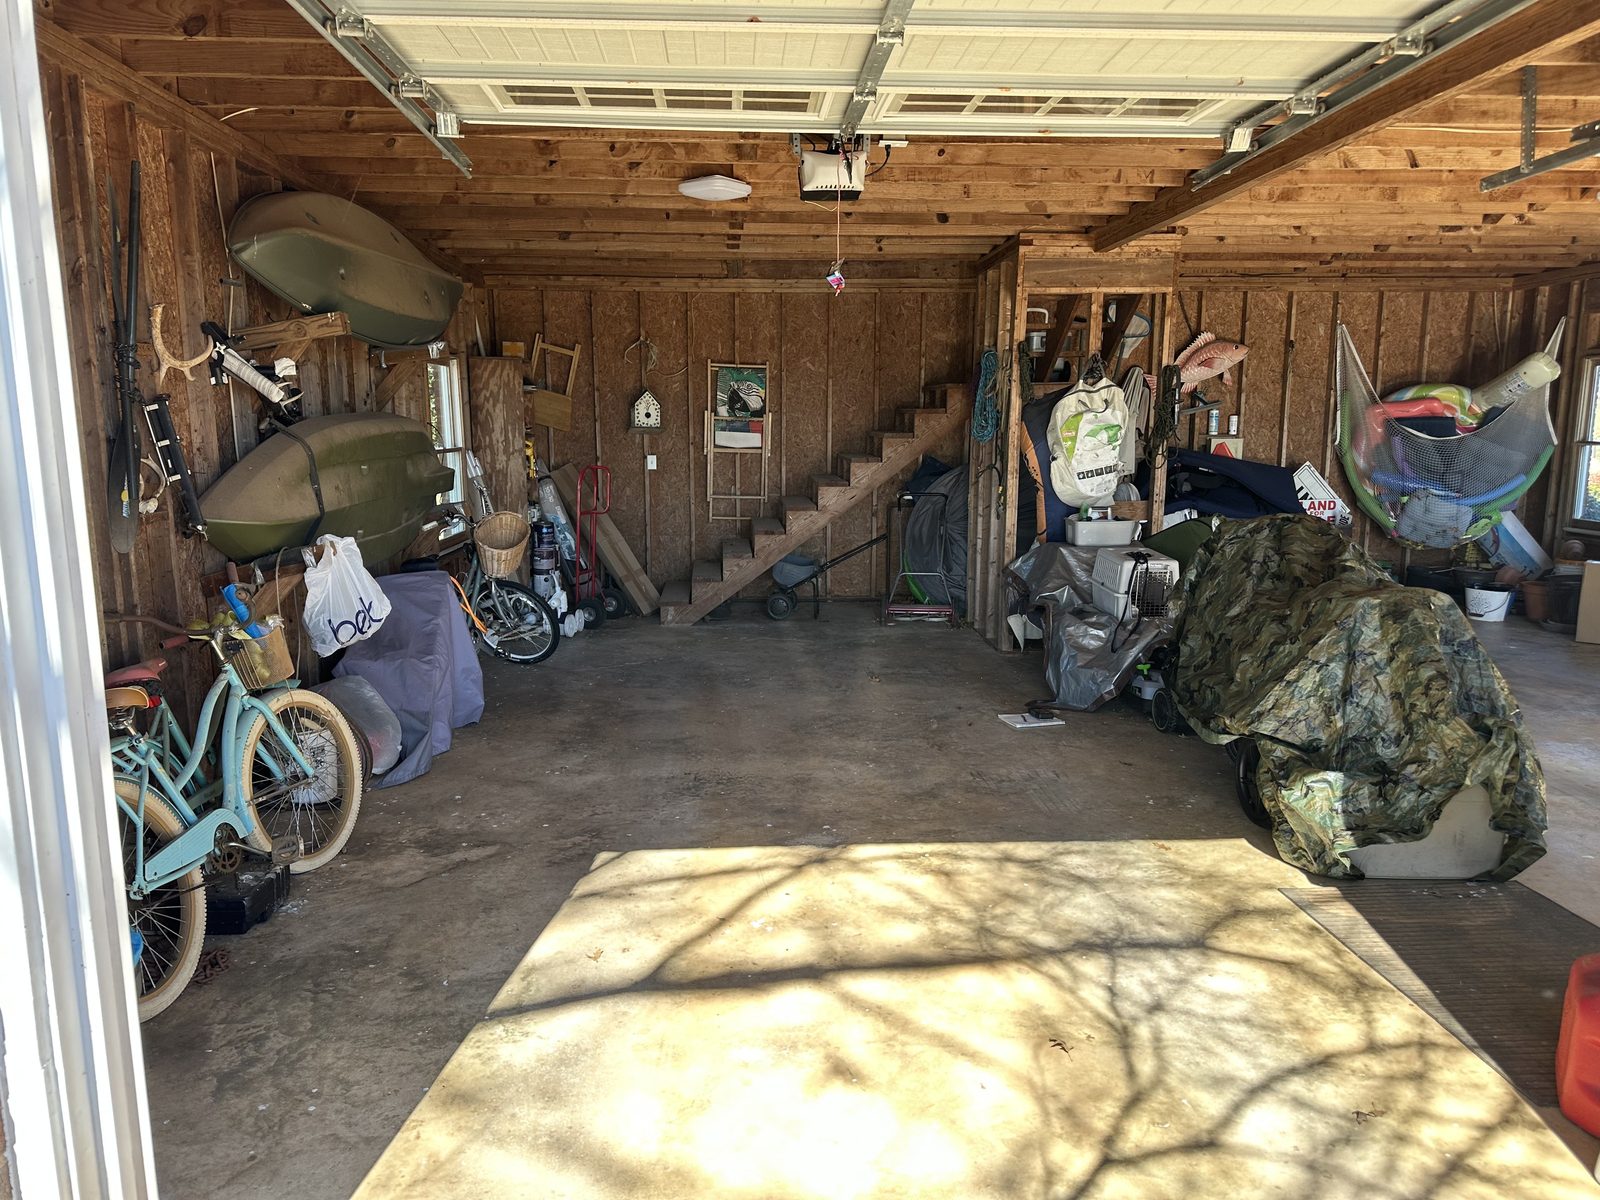
Bikes, kayaks, camping gear, a covered mower — the floor was carrying years of storage, and the slab underneath was stained and dusty. Before any grinding could start the whole space had to be cleared. Because the building stayed in use, the floor was worked in stages rather than shutting the whole barn down at once.
What made it tricky
Clearing a working barn, then working it in stages
The challenge here was the space more than the concrete. A barn like this does not empty itself, and the owner still needed to get at things while we worked. So the floor was staged — cleared, ground and coated in sections rather than all in one go, which is also why this one ran longer than a garage.
The topcoat was refreshed on a later visit.
The process
Six steps. No shortcuts.
The sequence never changes. What changes is the system we put down — decided by the moisture readings and the condition of the slab. Most installs take one to two days.
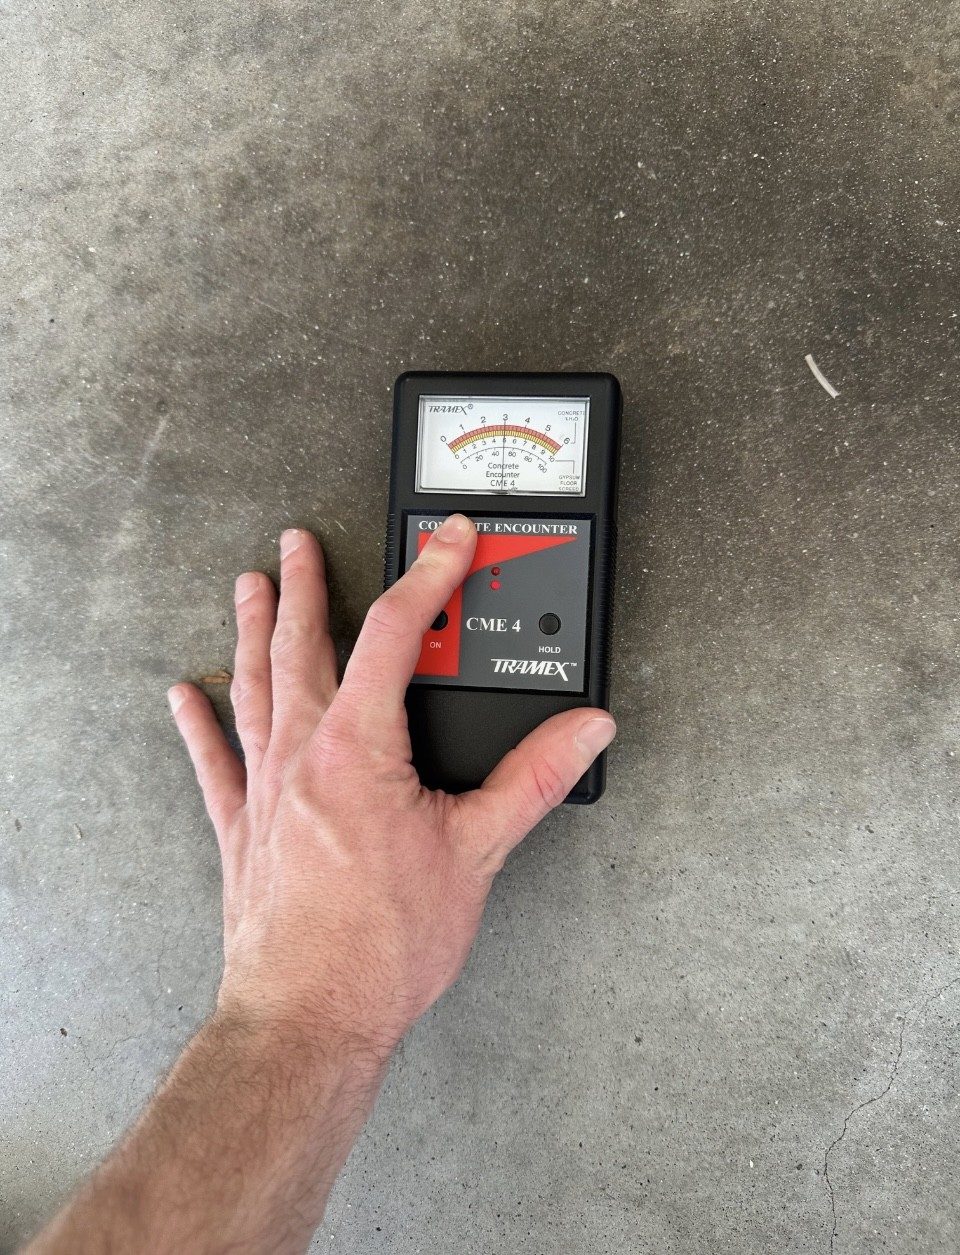
01
Inspect & measure
We take moisture readings on the bare slab, check concrete condition, cracks and stem walls, and measure square footage.
02
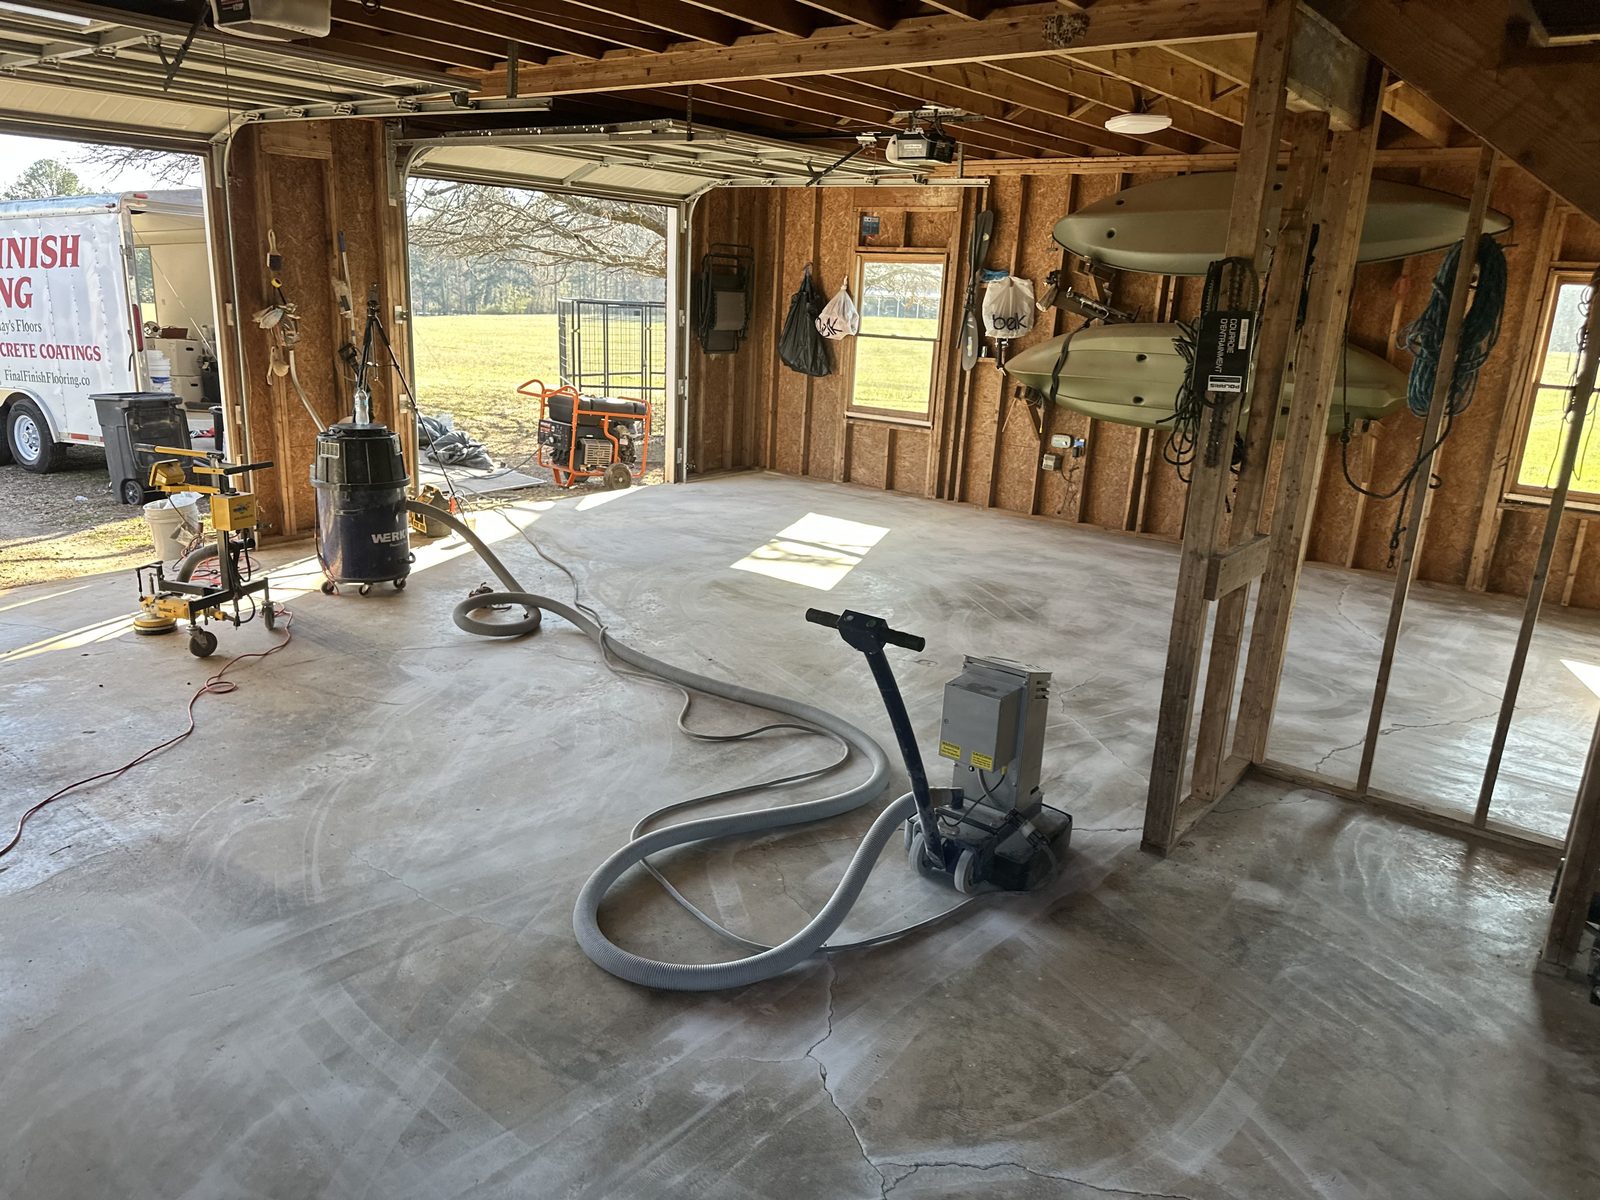
Diamond grind
Diamond grinding opens the surface so the coating bonds into the concrete instead of sitting on top of it.
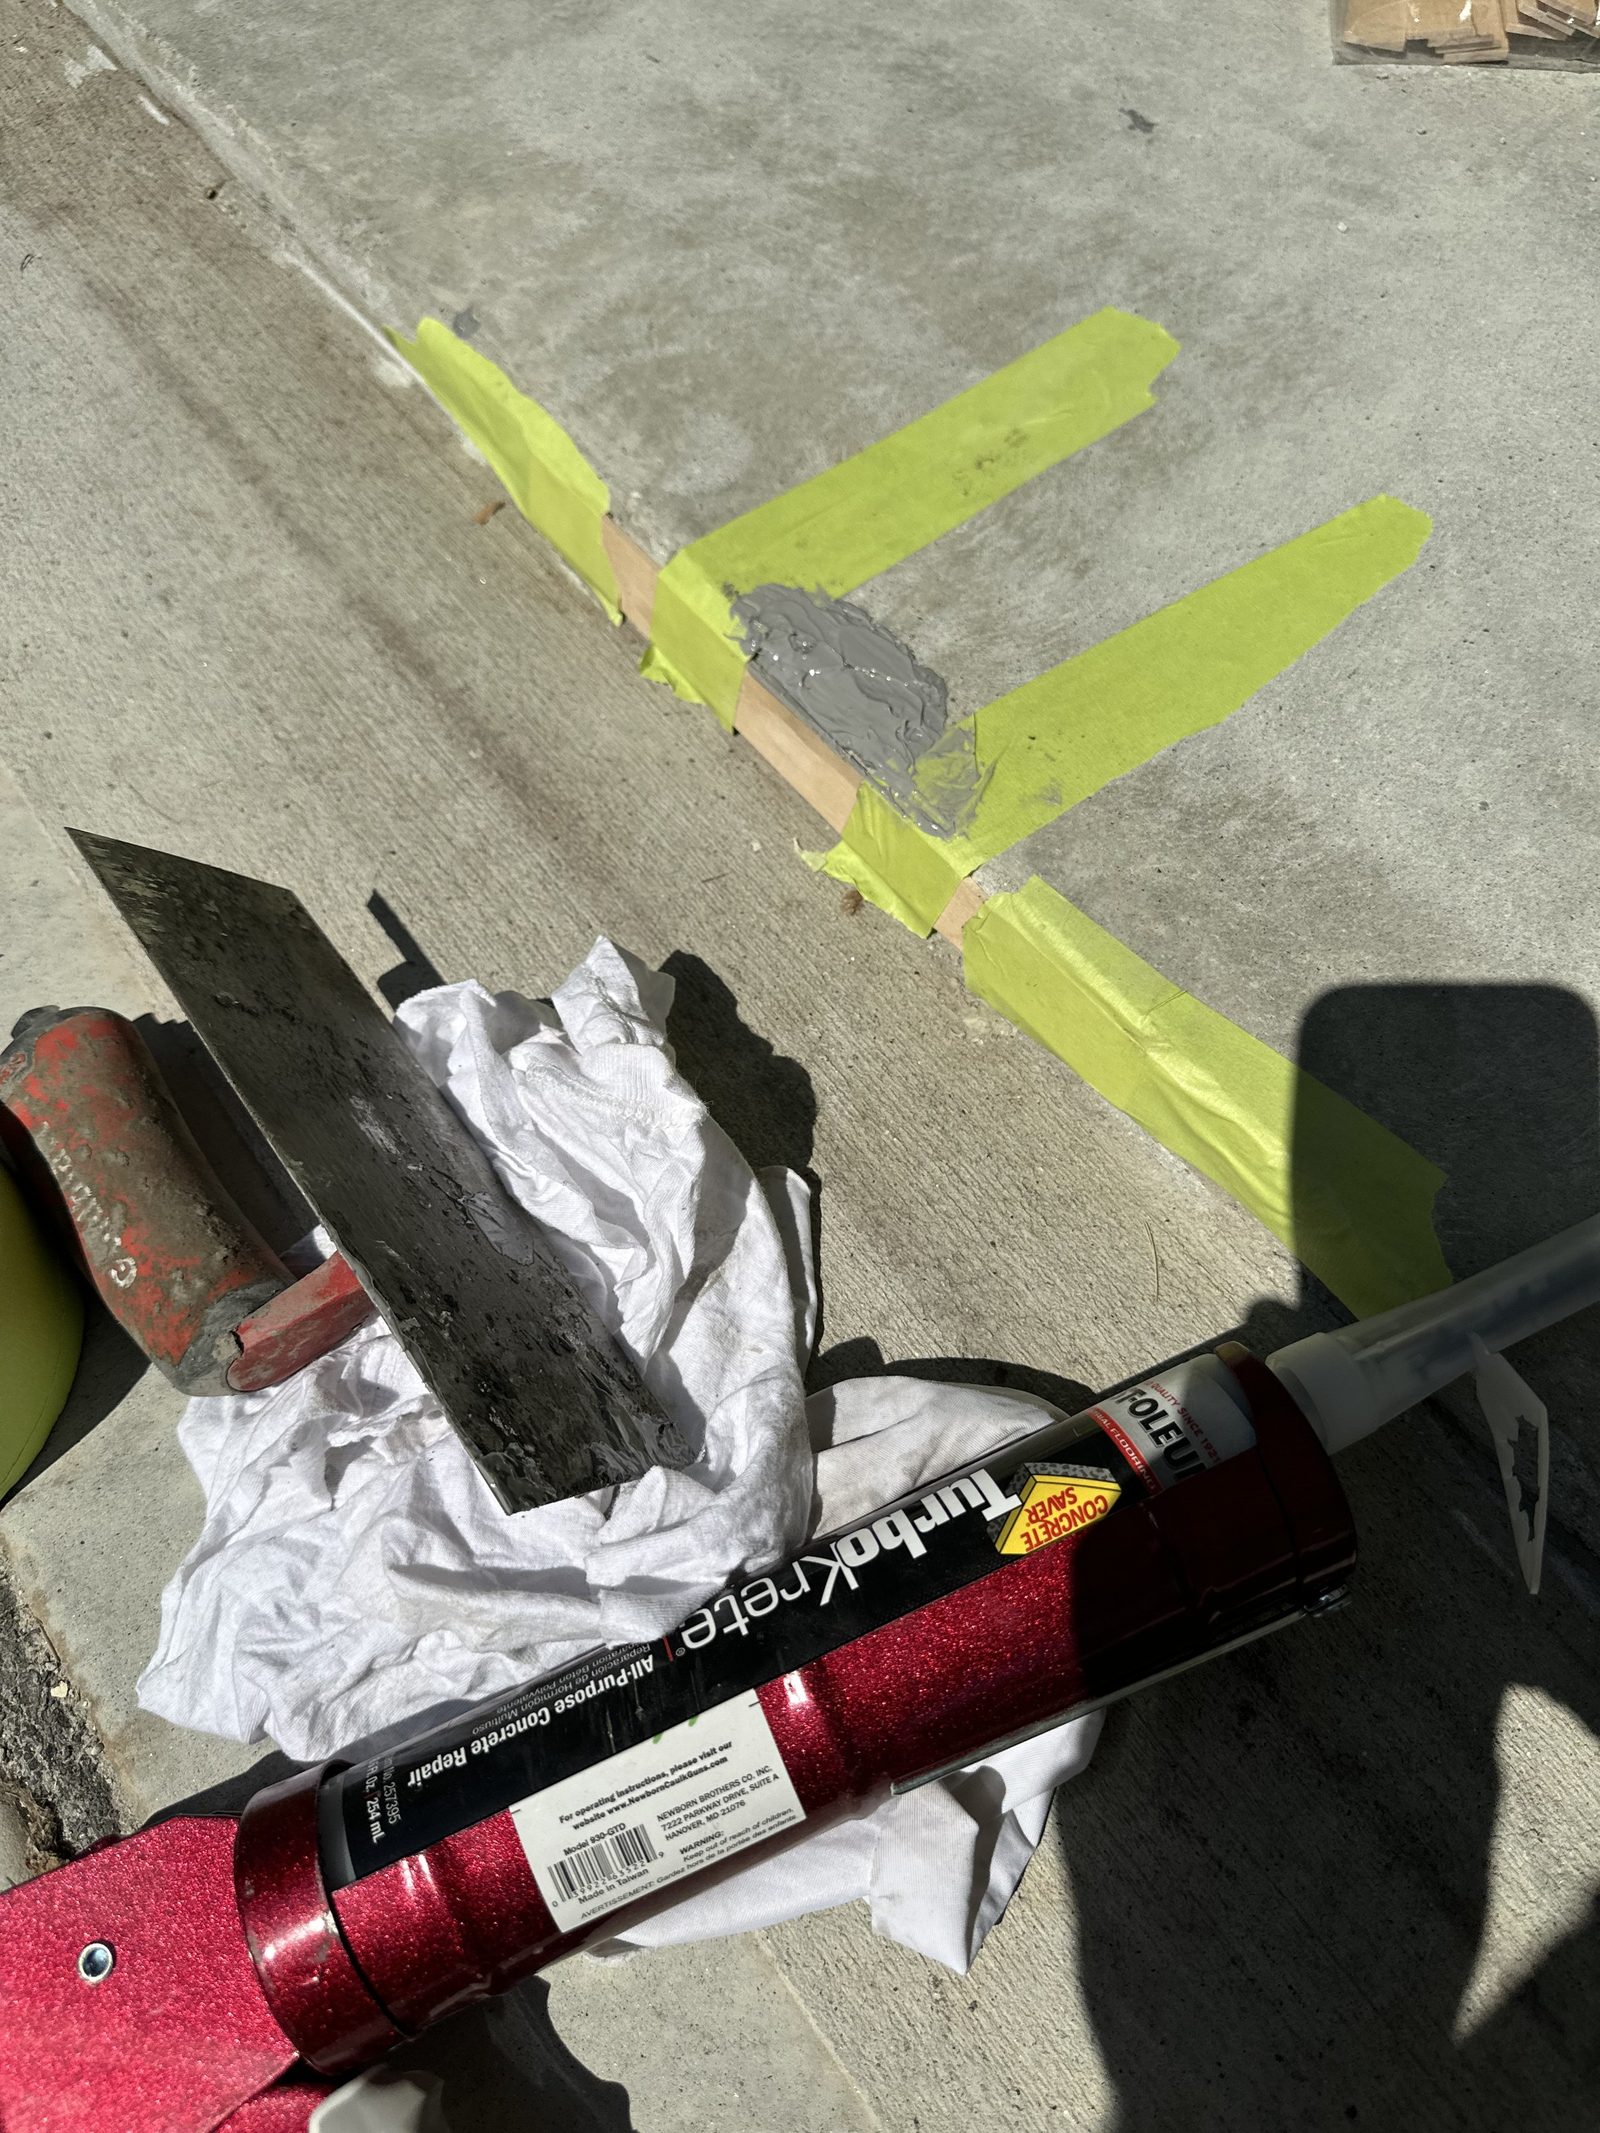
03
Repair cracks & stem walls
Cracks, control joints and crumbling stem walls get filled and rebuilt before any coating goes down.
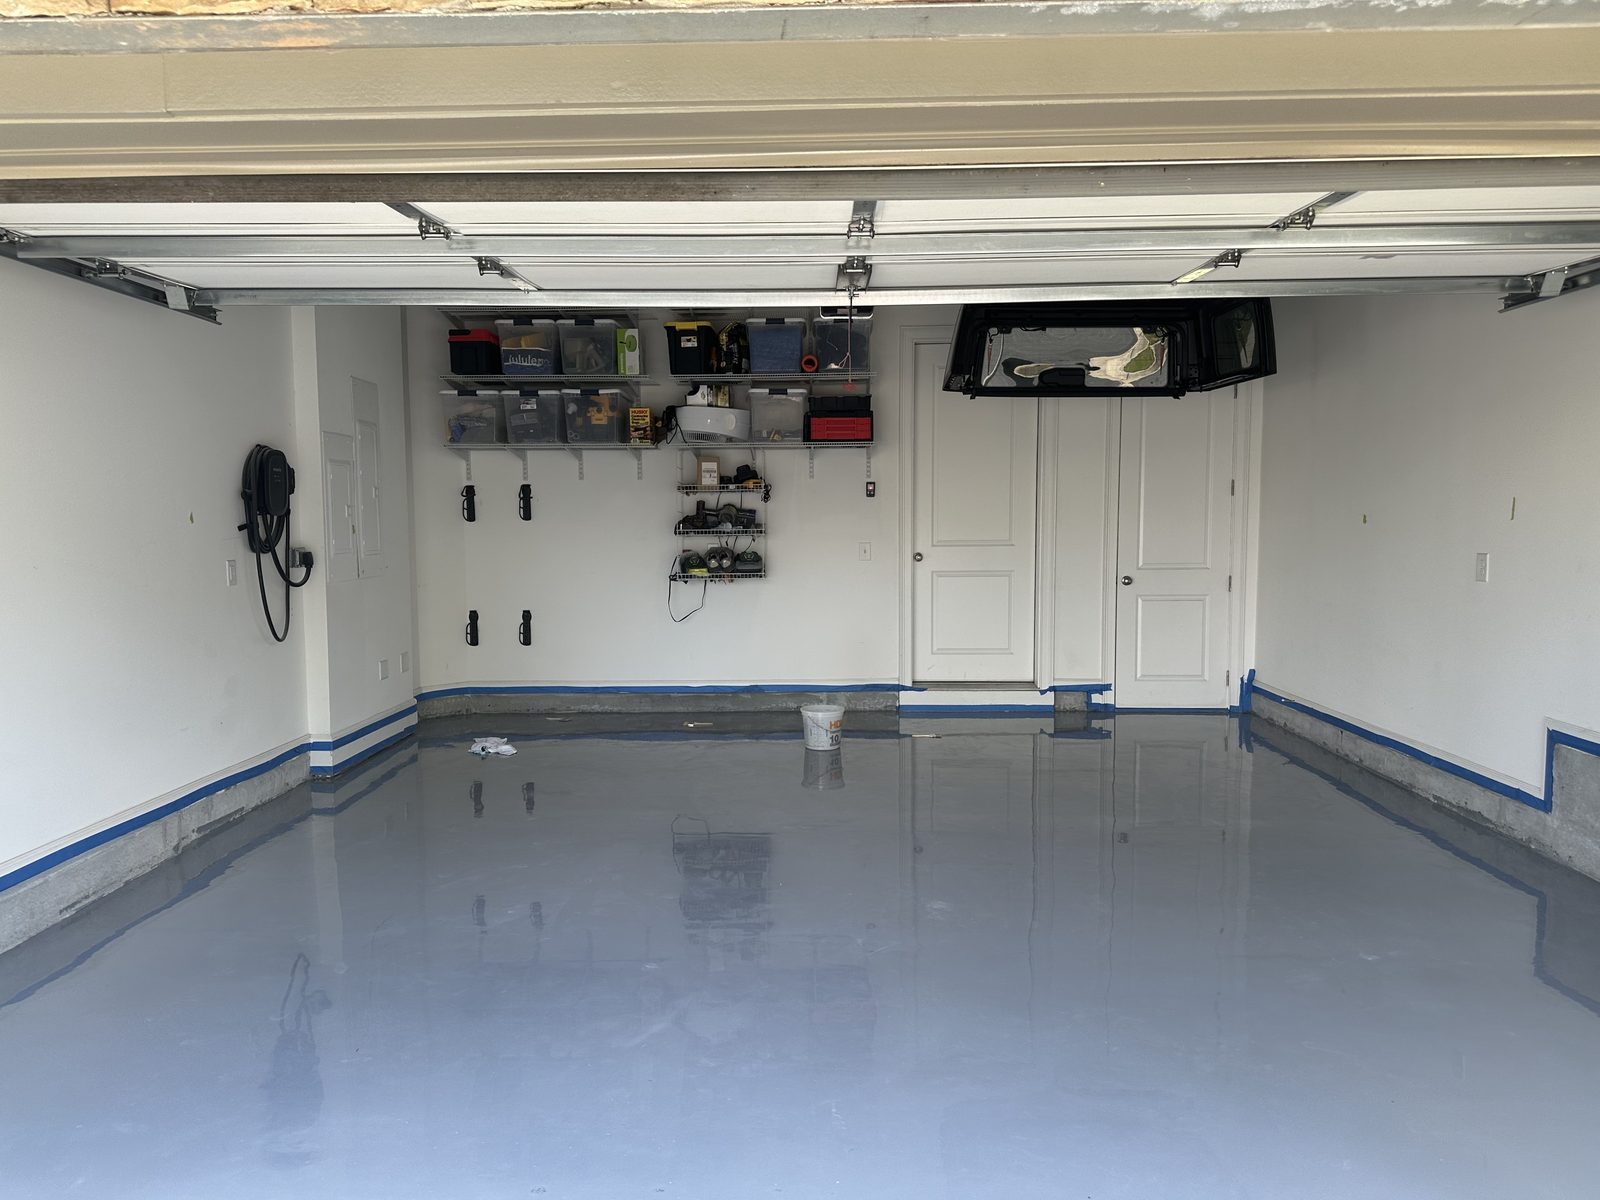
04
Base coat
An epoxy or polyurea base goes down wet and bonds into the ground concrete.
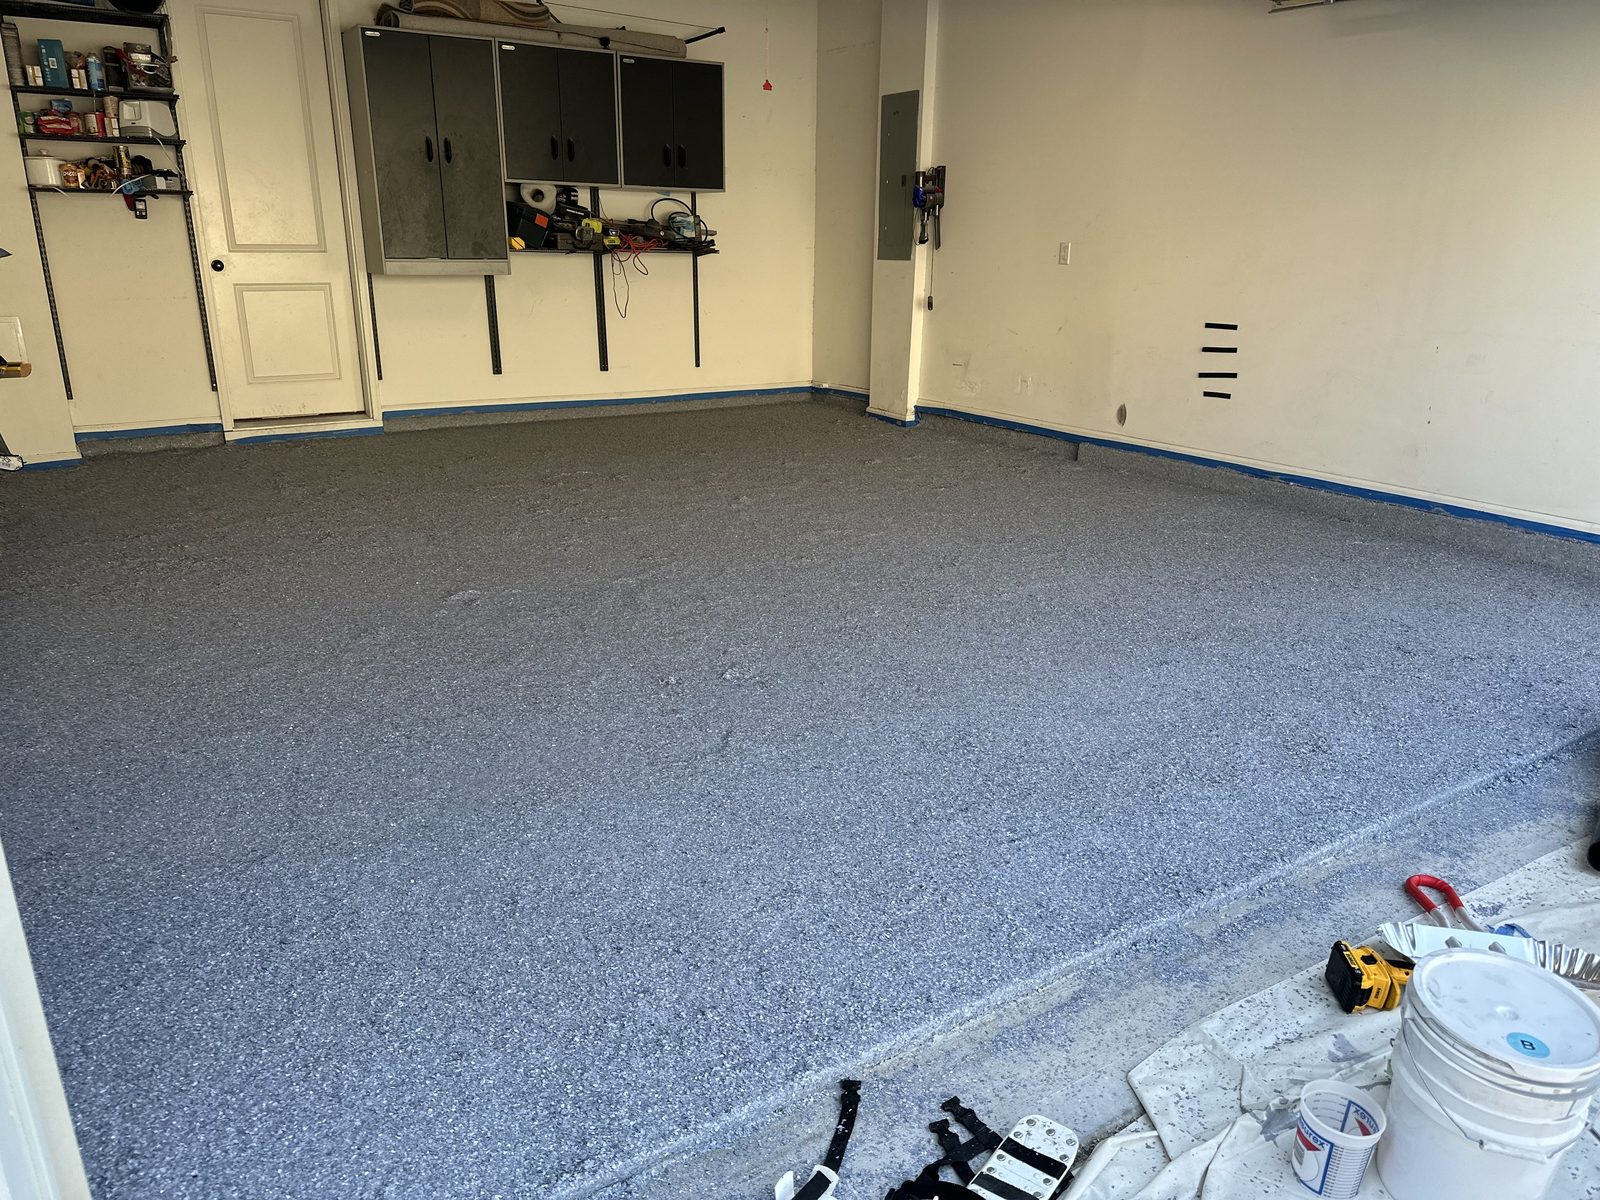
05
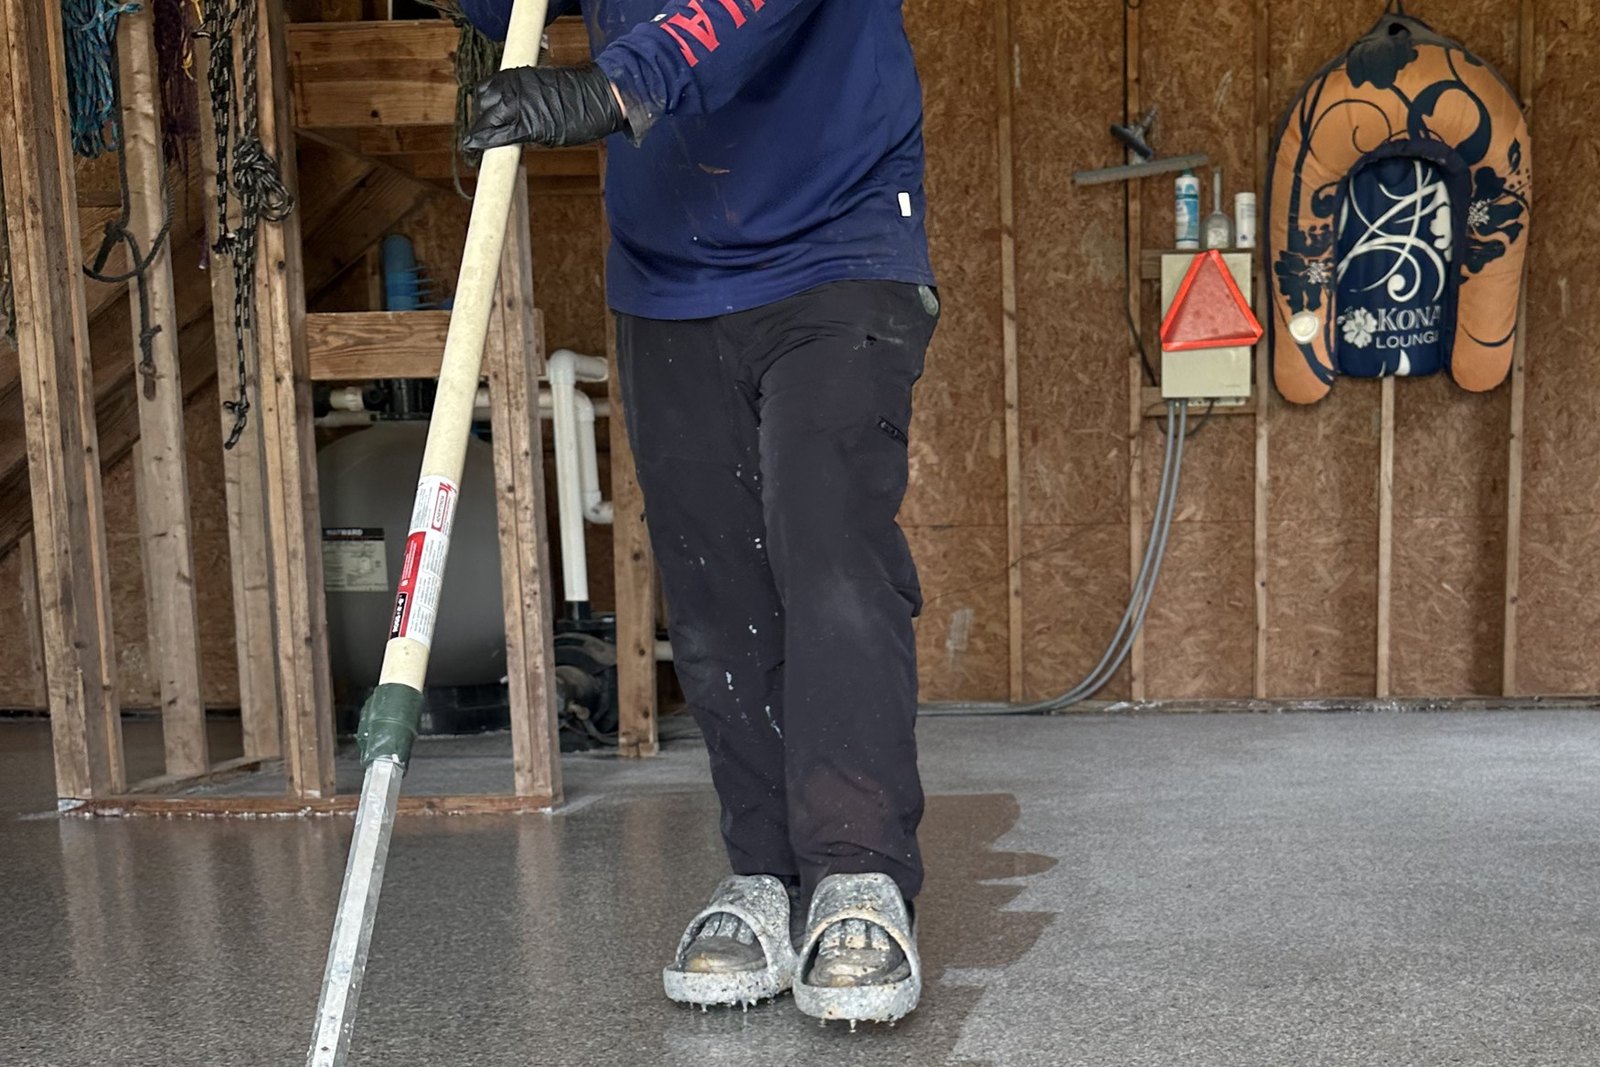
Full flake broadcast
Flake is broadcast to refusal across the wet base, then scraped and vacuumed once it cures.
06
Polyaspartic topcoat & walkthrough
A clear polyaspartic topcoat locks in the flake and takes the UV, chemicals and traffic.
Step photographs are from Final Finish installs — not every step shown was photographed on this job.
The result
Drag the handle
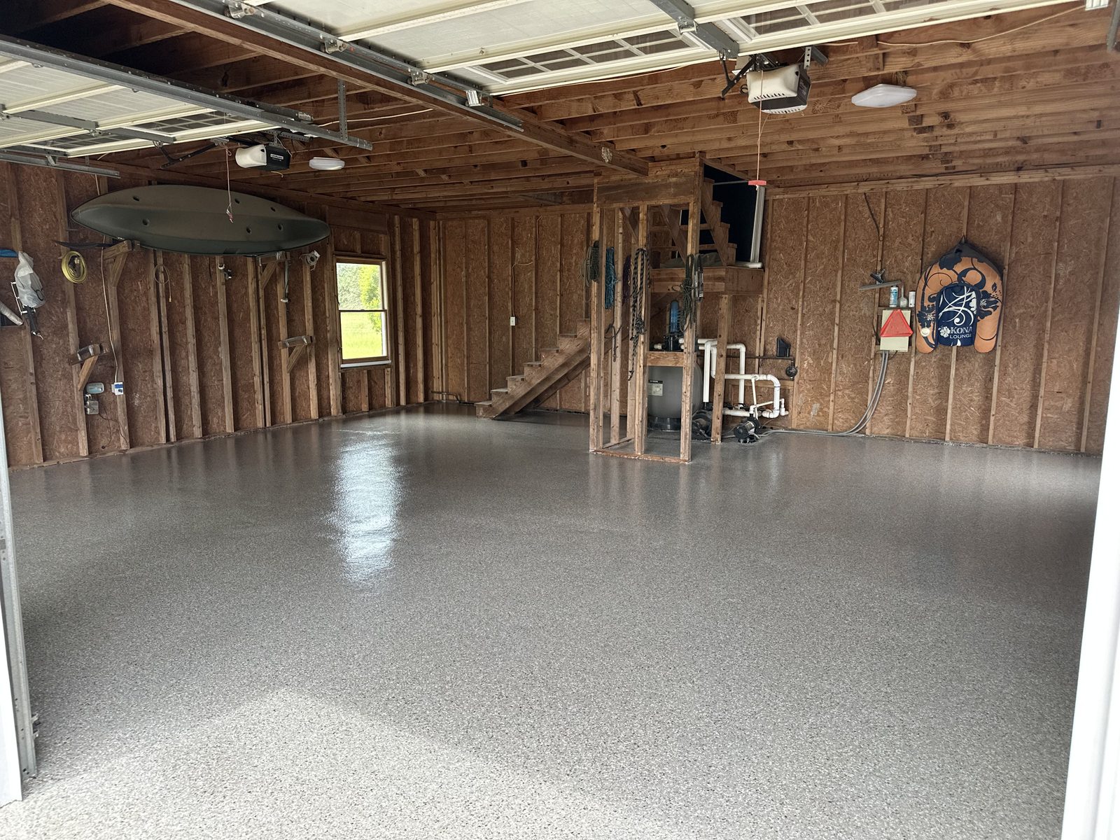
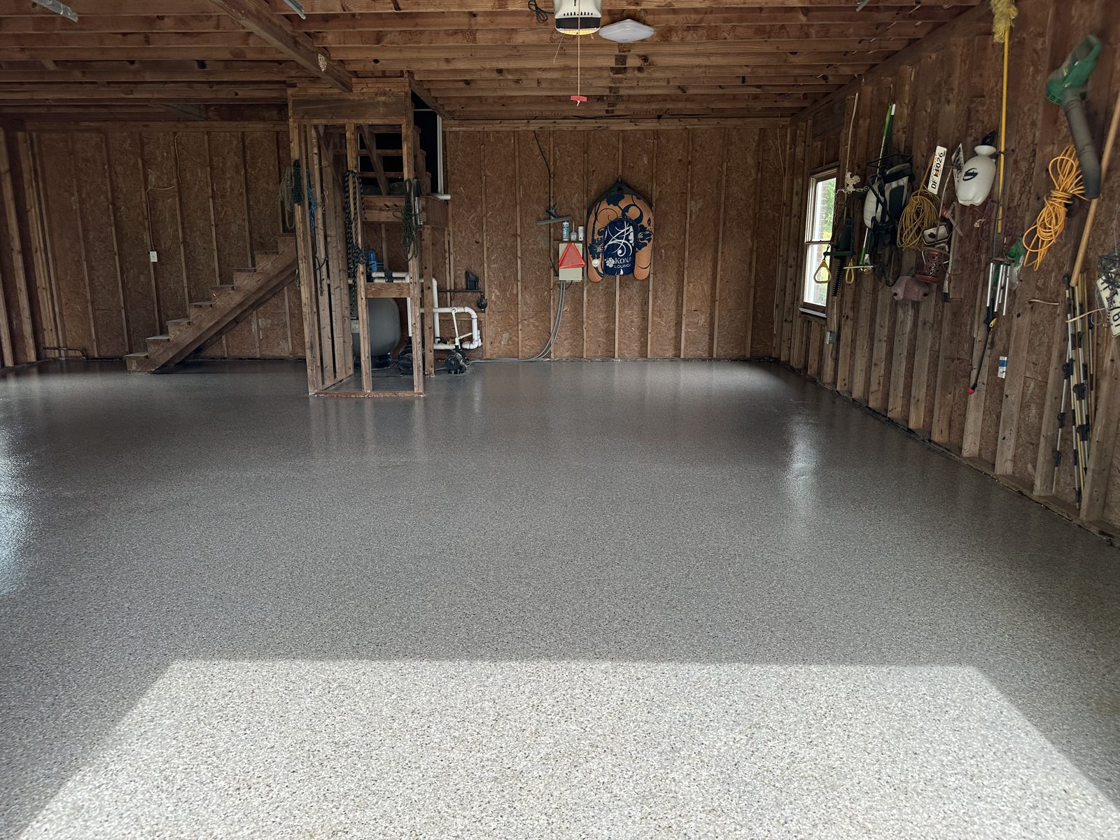
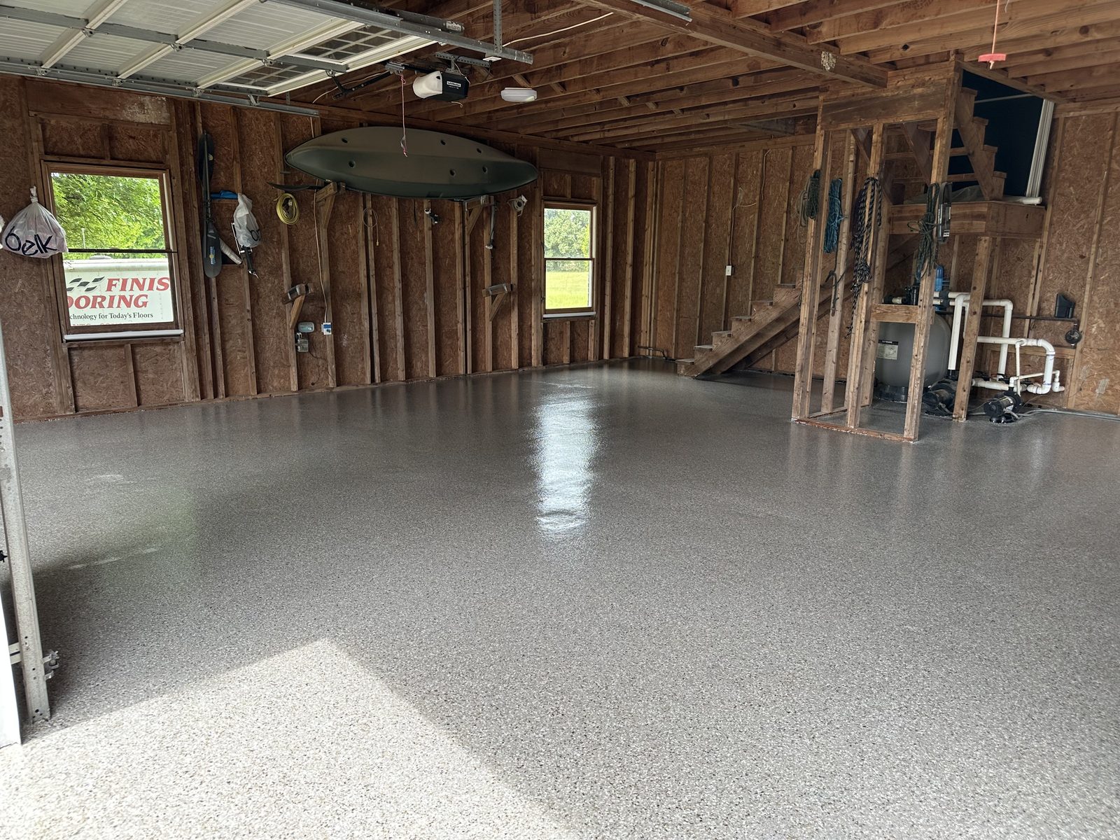
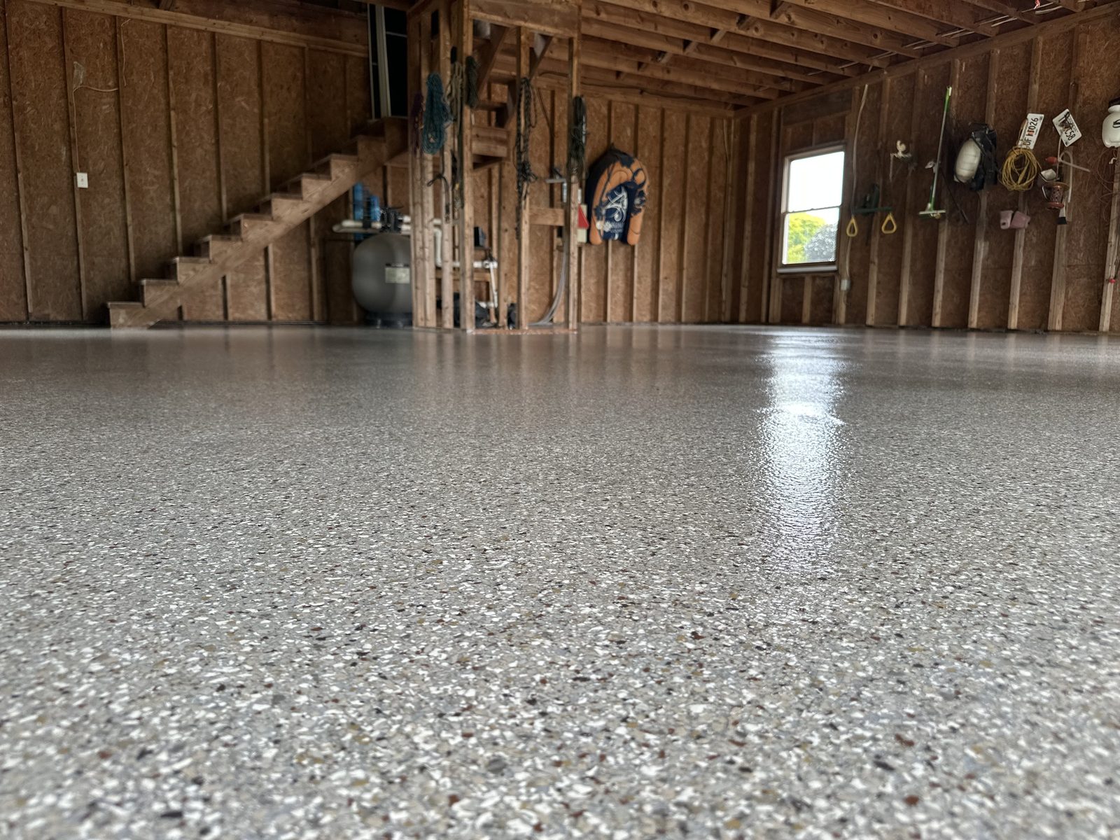
Full flake across the whole barn floor, wall to wall and back to the stairs, with the topcoat refreshed on a later visit.
Before and after from the barn doorway, photographed on different days — the camera position is close but not identical.
Book an in-home consultation
We measure the space, test the concrete and moisture, and leave you with a quote. Most installs take one to two days — walk on it in 4 hours, drive on it in 24. Projects start at $2,500. We travel for larger jobs.